
Address
5403 Campau Drive, Midland, MI
Price
$ 395,000
Property Attributes
- MLS#50221585
- TypeSingle Family
- Listing Status Active
- CountyMIDLAND
- CityMidland
- AreaMidland
- NeighborhoodEvergreen
- Zip48640
- StyleTraditional
- Year Built1969
- Taxes$ 5624
- Price$ 395,000
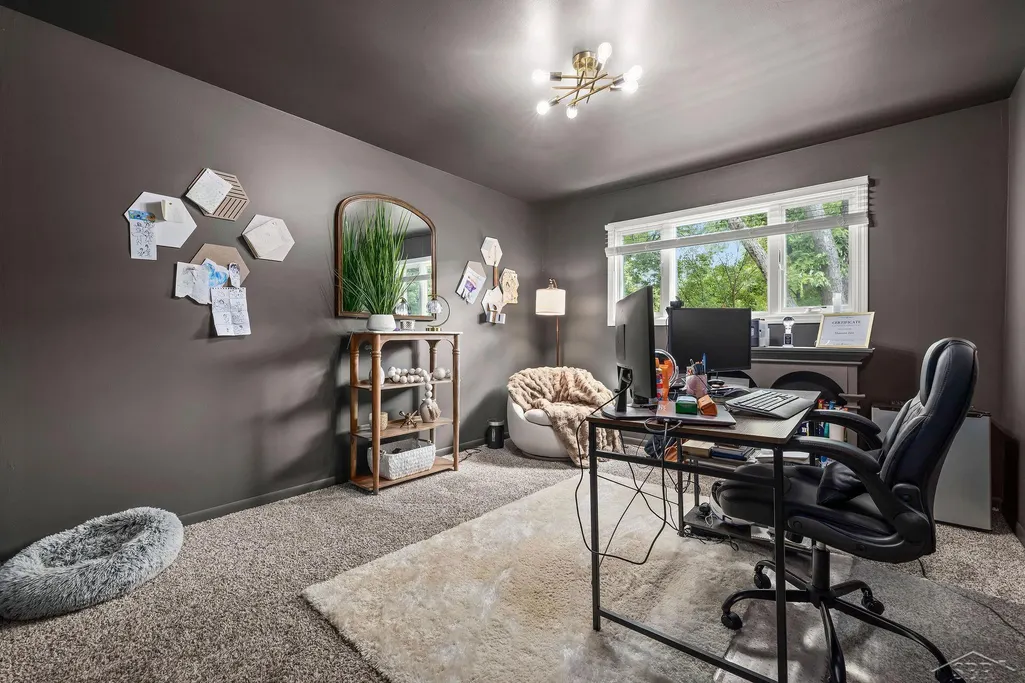
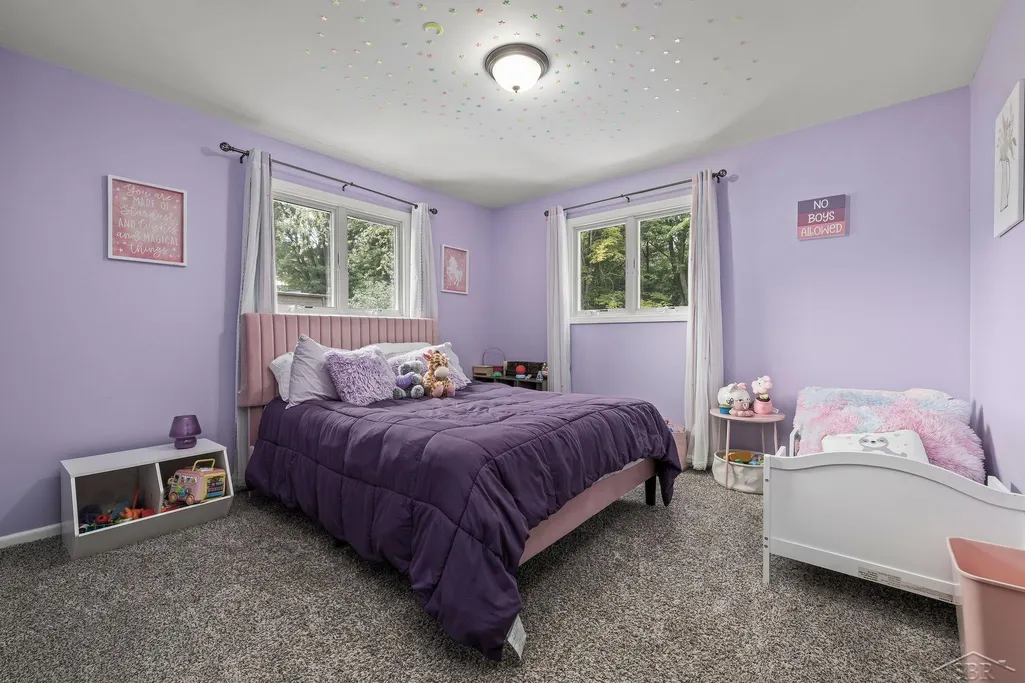
- Bedrooms4
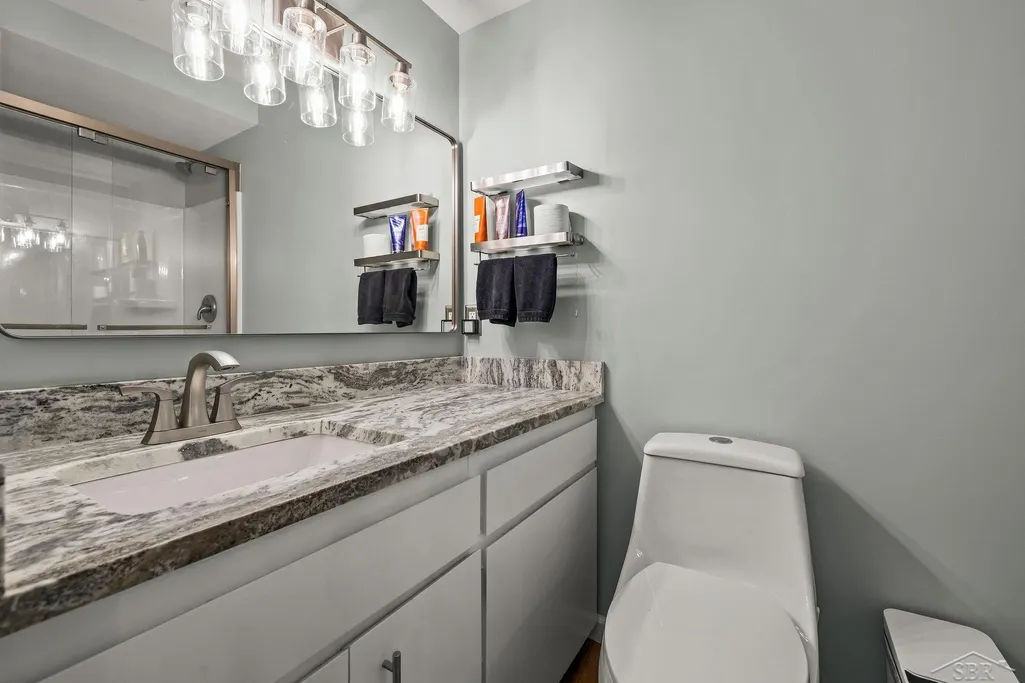
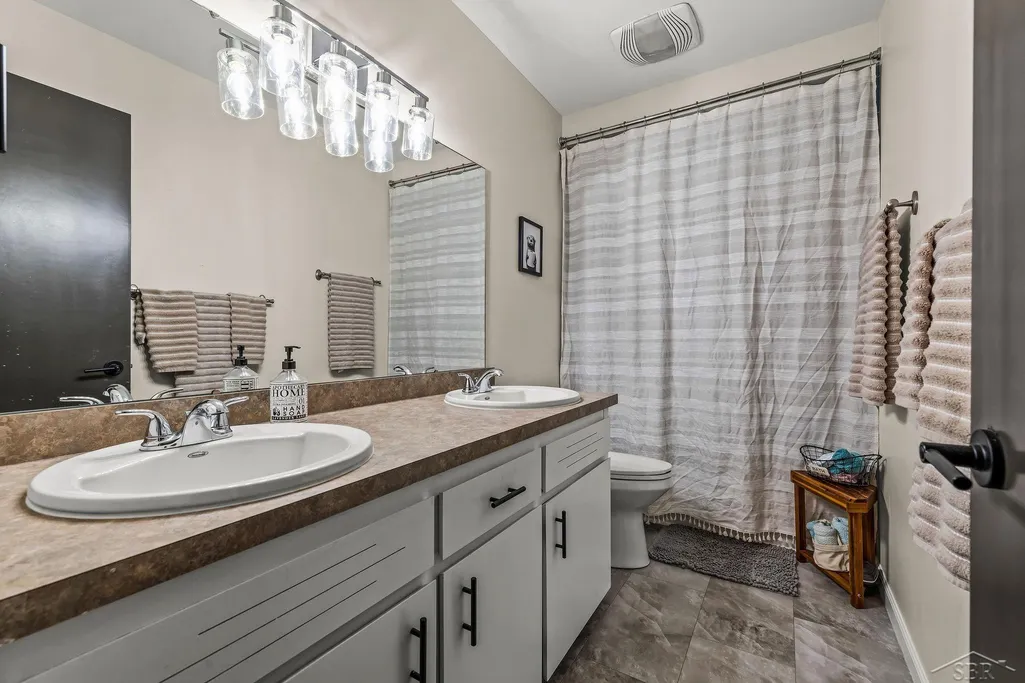
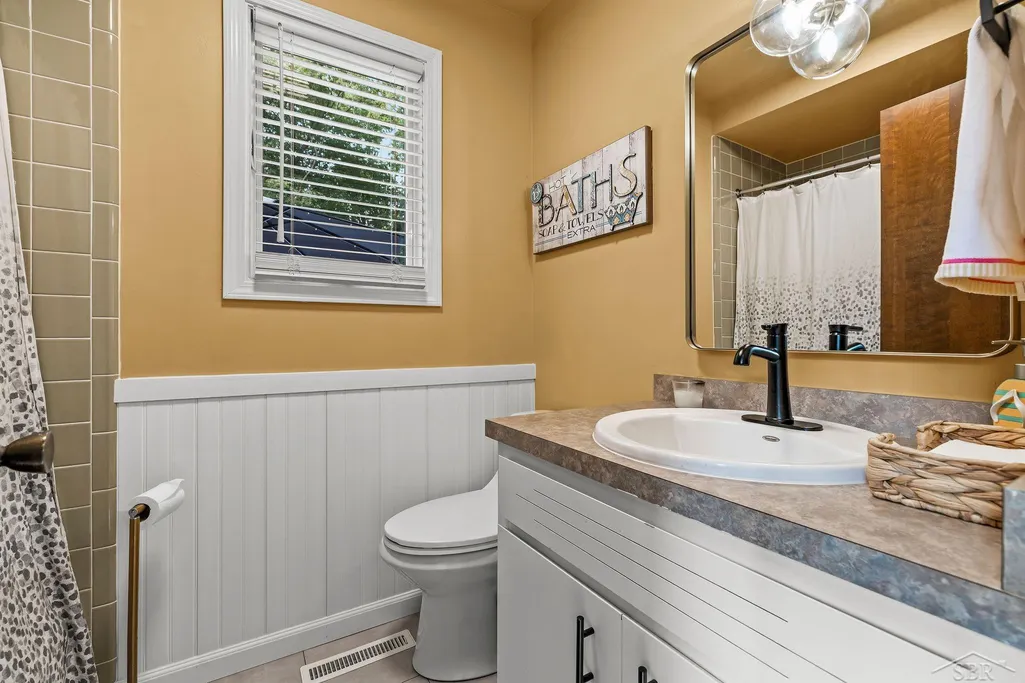
- Full Bathrooms3
- Half Bathrooms1
- Sqr Footage2295
- Lot Size0.52 Acres
Data Source:
MiRealSource (MIRS)
Property Description
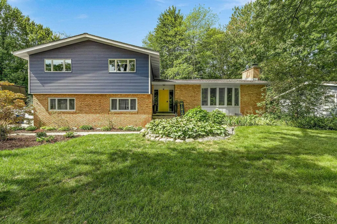
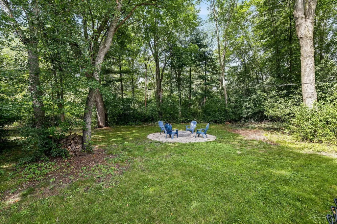
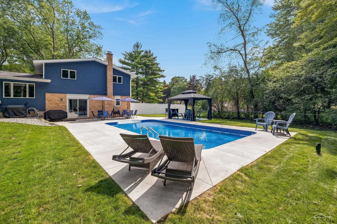
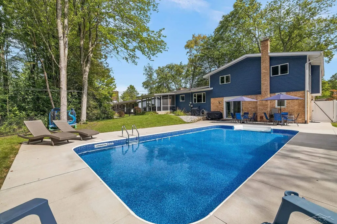
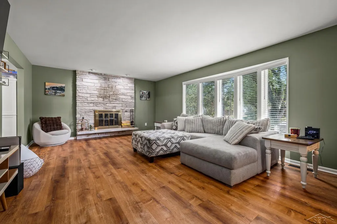
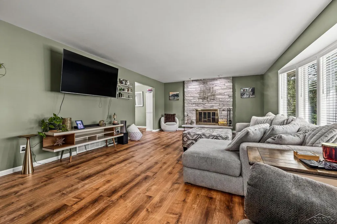
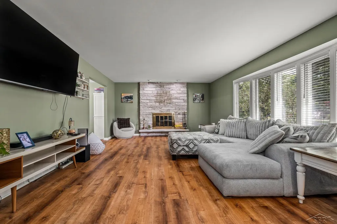
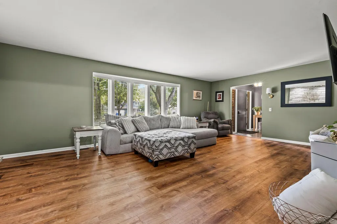
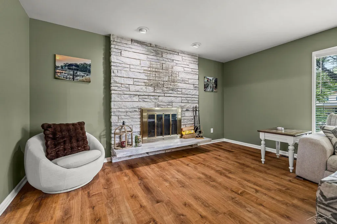
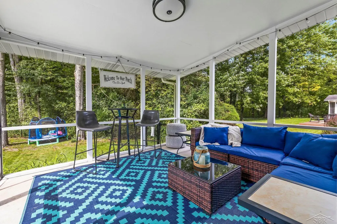
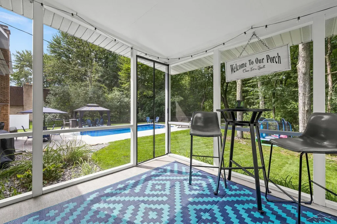
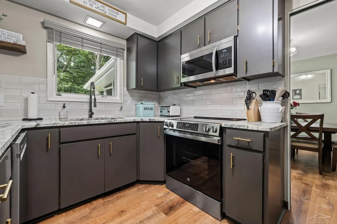
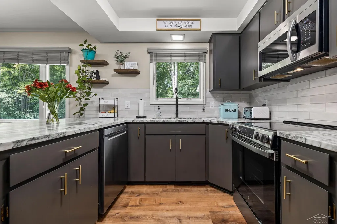
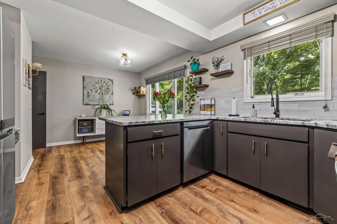
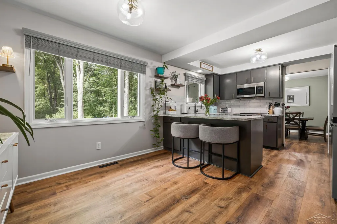
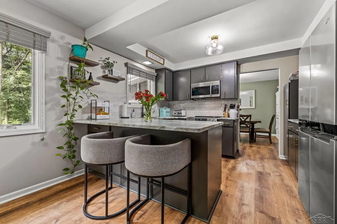
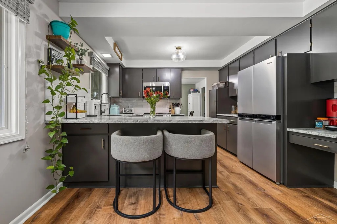
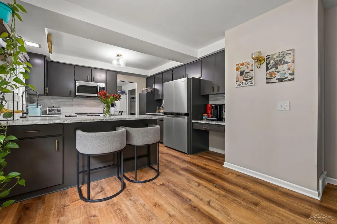
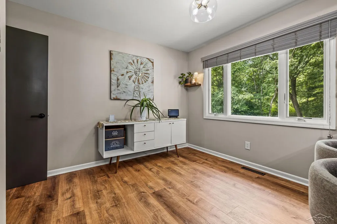
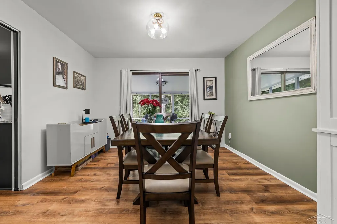
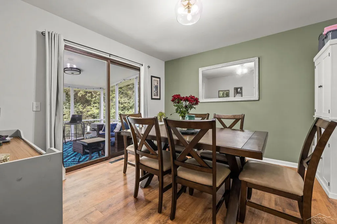
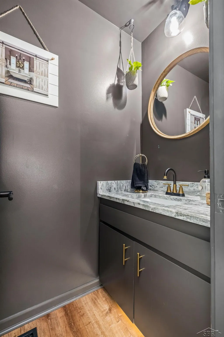
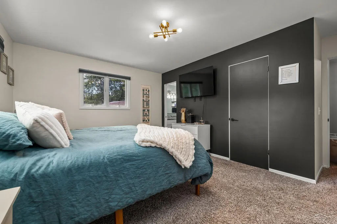
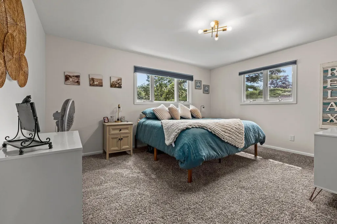
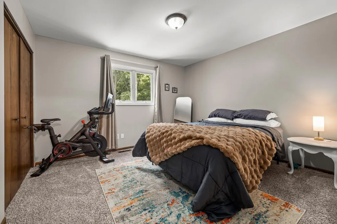
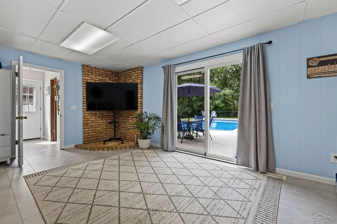
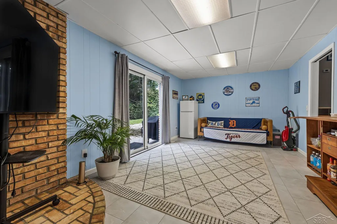
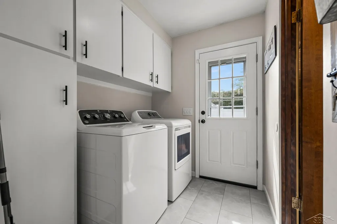
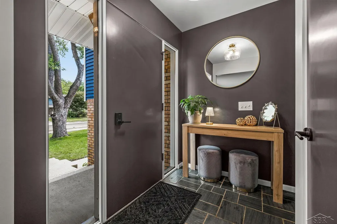
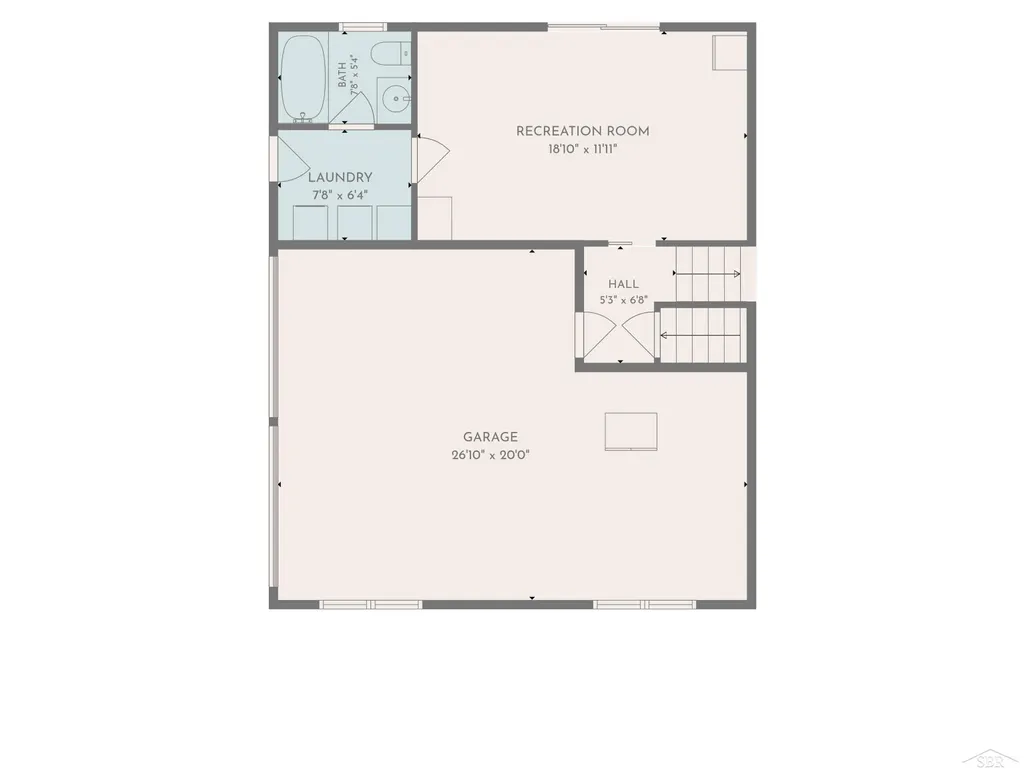
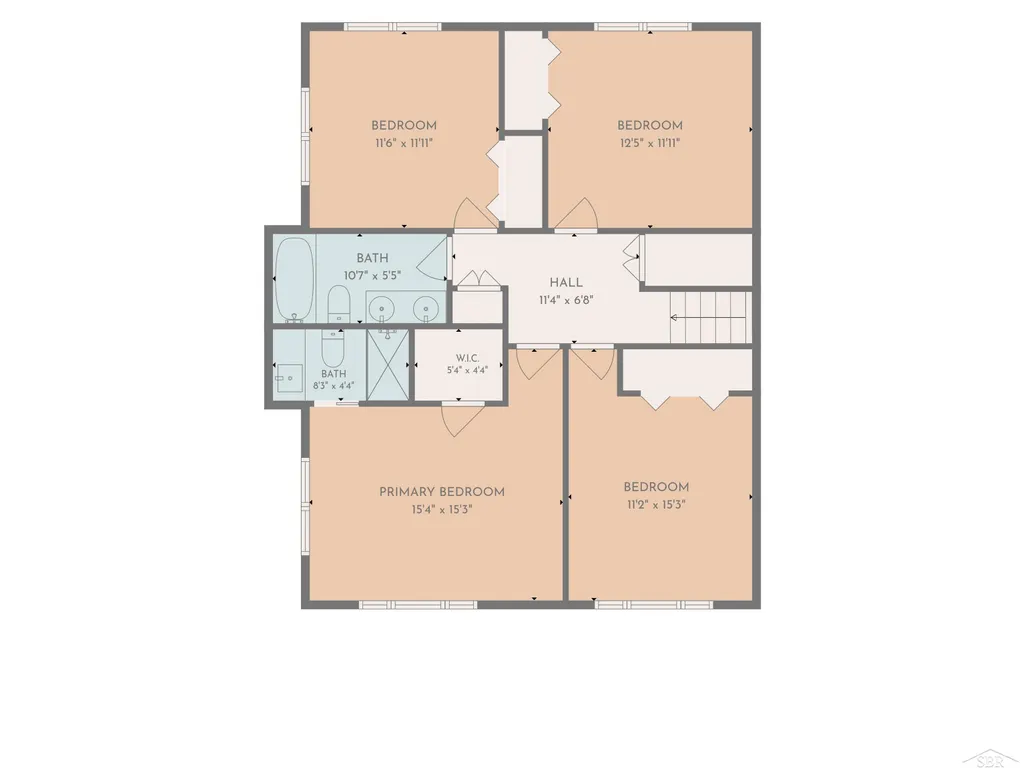
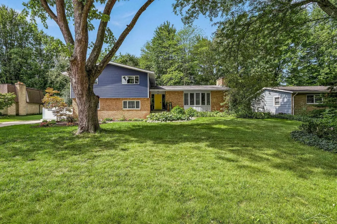
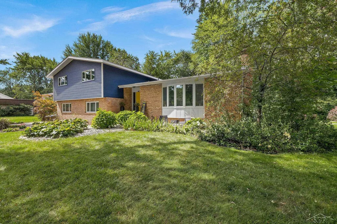
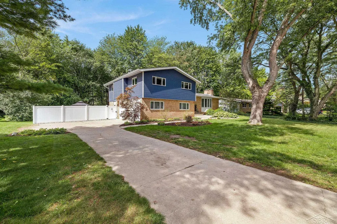
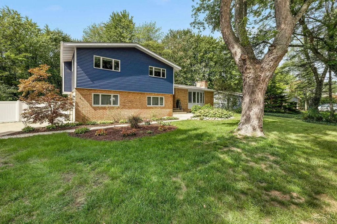
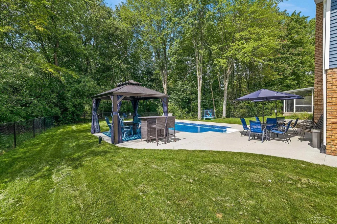
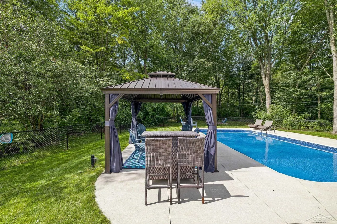
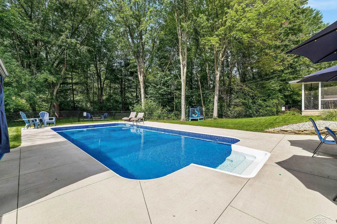
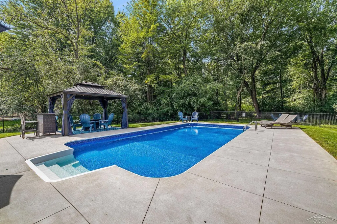
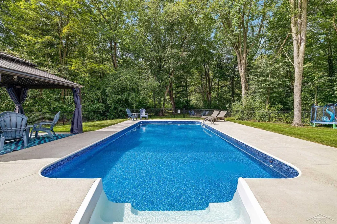
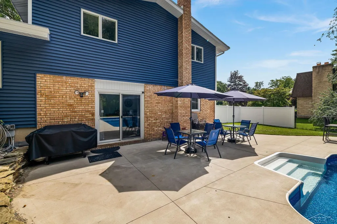
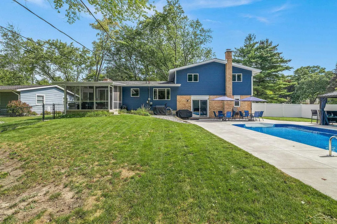
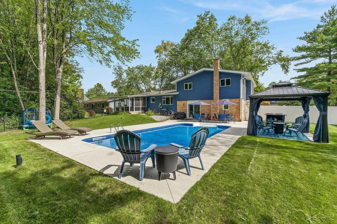
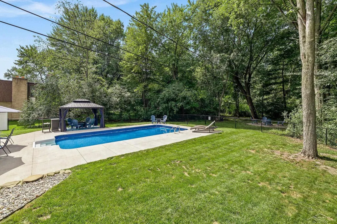
A home designed for busy days, easy weekends and summers spent by the pool. This sprawling 4 bedroom, 3.5 bath home offers over 2,200 square feet, multiple living spaces, extensive updates and a brand new heated in-ground pool, all with a fully fenced backyard backing to woods on over half an acre of land. An expansive living room provides plenty of room to gather around a brick surround fireplace. Spacious and remodeled, the kitchen features new granite countertops, new appliances and a breakfast nook for casual meals. Formal dining sits conveniently between the kitchen and living room, with a beautiful screened porch just off the dining room for morning coffee, summer meals or relaxing while overlooking the backyard. Fresh interior paint and new flooring bring an updated feel throughout. A generous primary suite includes a beautifully remodeled full bathroom. Updated windows and vinyl siding add even more value to improvements completed since the original build.Downstairs, a spacious family room offers another place to gather, entertain or spread out, with direct walkout access to the backyard. Just outside is a brand new 32 x 16 heated inground sport pool with a 5 foot center depth, ideal for swimming, games and relaxing. Surrounding patio space and a permanent gazebo with an electrical outlet make outdoor dining, pool days and evenings with friends easy to enjoy. Fully fenced and framed by a wooded backdrop, this backyard offers privacy with plenty of room for everyday outdoor living. Woodcrest Elementary is right nearby, adding convenience to school mornings, activities and busy family schedules. With updates to the kitchen, primary bathroom, flooring, paint, appliances, windows and siding, plus a brand new pool, this home is ready to enjoy from day one.
| Elementary School | Middle School | High School |
|---|---|---|
| Woodcrest Elementary School | Jefferson Middle School | HH Dow High |
| Price History | |
|---|---|
| 9/12/2026 | Listed $395,000 |
General Features
| Heating | Forced Air |
|---|---|
| Kitchen Level | First |
| Cooling | Central A/C |
| Possession | Negotiable (Possession) |
| Fireplaces | LivRoom Fireplace |
| Garage | Attached Garage,Gar Door Opener,Side Loading Garage |
| Water | Public Water |
| Appliances | Dishwasher,Disposal,Microwave,Range/Oven,Refrigerator |
| Status | Active |
| Full Baths | 3 |
| Half Baths | 1 |
| Bathrooms | 4 |
| Year Built | 1969 |
| Subdivision | Evergreen |
| Water Heater | Gas |
| Style | Traditional |
| County | Midland |
| Class | RESIDENTIAL |
| Type | Single Family |
| Ownership | Private |
| Status | Active |
| Subdivision | MI |
| Sale/Rent | For Sale |
| Manufactured Y/N | No |
| ROOMS | Breezeway,Family Room,Living Room,First Flr Lavatory,Primary Bdrm Suite,Second Flr Full Bathroom,Eat-In Kitchen,Formal Dining Room |
| Structure Style | Tri-Level |
| Subj to Short Sale Apprvl | No |
| Area | Midland (56020) |
| Primary City | Midland |
| Directions | Dilloway to Campau |
| High School | HH Dow High |
| City | Midland |
| School District | Midland Public Schools |
| VIEW | Park/Greenbelt View |
| Lease Y/N | No |
| Originating MLS | Saginaw Board of REALTORS |
| Source MLS | MI Real Source |
| Financial Terms | Cash,Conventional,FHA,VA |
| Elementary School | Woodcrest |
| Middle School | Jefferson |
| Legal Description | LOT 69 EVERGREEN ACRES NO 3 |
| DOM | 6 |
| Postal Code | 48640 |
| Price Per Sq Ft Total AG | 172.11 |
| Internet Remarks | Listing Agent: Christina Reimer Broker: RE/MAX of Midland: A home designed for busy days,easy weekends and summers spent by the pool. This sprawling 4 bedroom,3.5 bath home offers over 2 |
| Public Remarks | A home designed for busy days,easy weekends and summers spent by the pool. This sprawling 4 bedroom,3.5 bath home offers over 2,200 square feet,multiple living spaces |
Interior Features
| Family Room Level | Lower |
|---|---|
| Dining Room Level | First |
| Living Room Level | First |
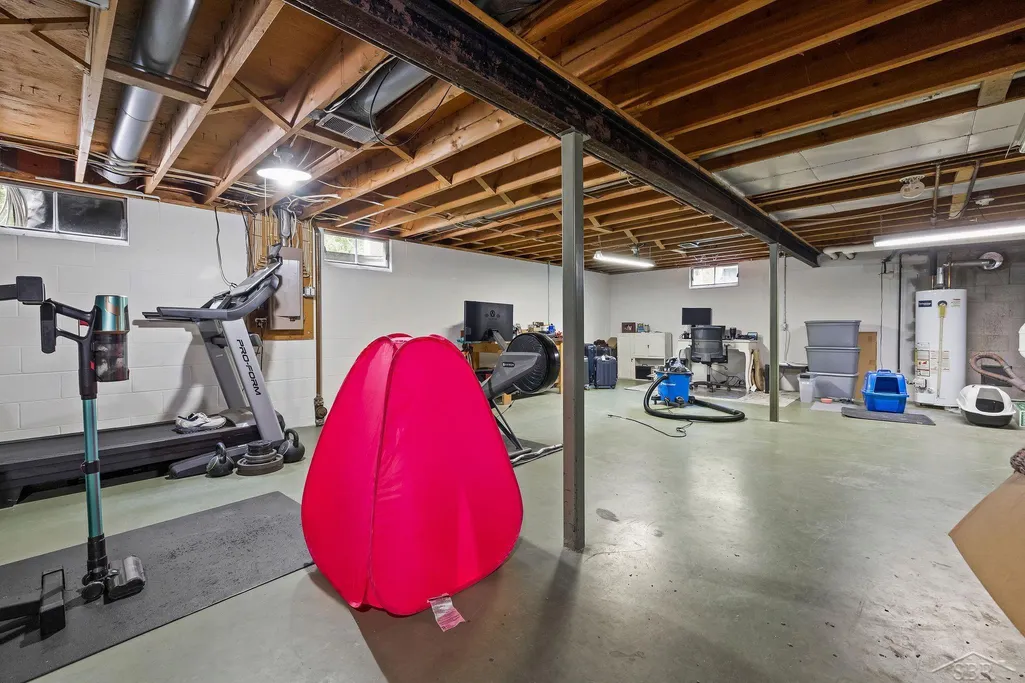
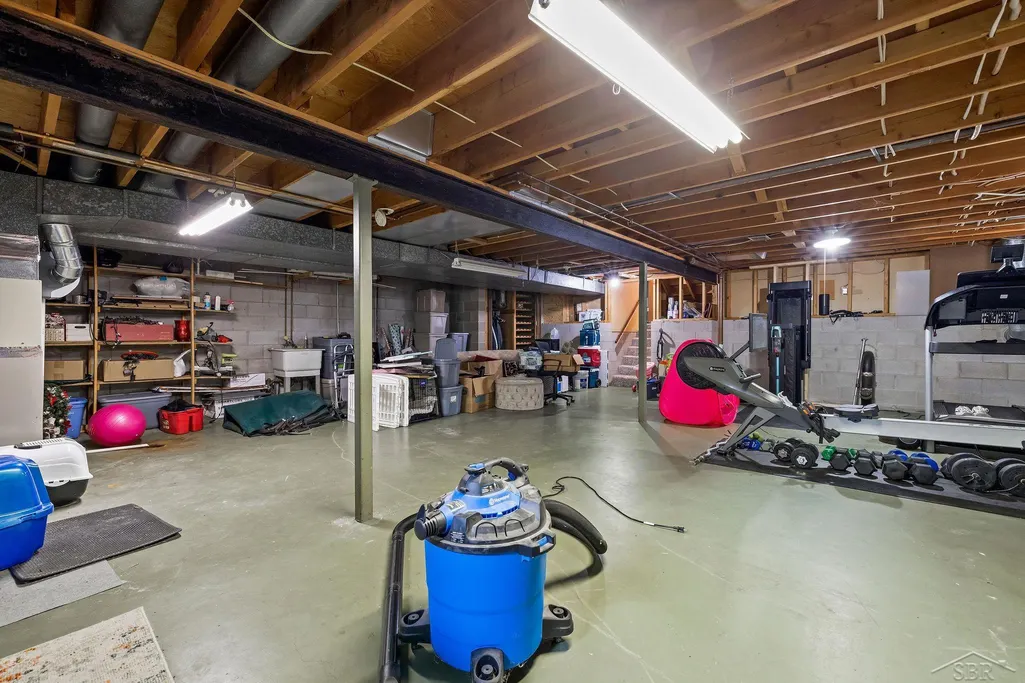
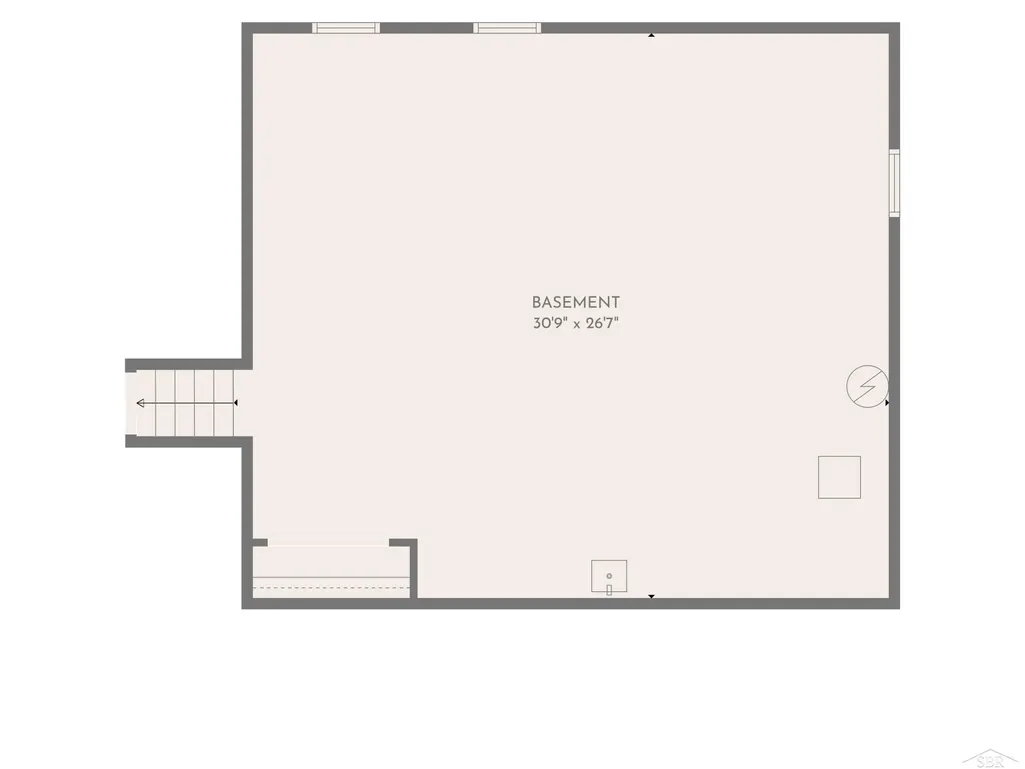
| Basement | Block,Partial |
| Bedroom 3 Level | Second |
| Bedroom 1 Level | Second |
| Bedroom 2 Level | Second |
| Laundry Room Level | Lower |
| Kitchen Length | 11 |
| Family Room Length | 19 |
| Family Room Width | 12 |
| Living Room Length | 24 |
| Bedroom 4 Width | 12 |
| Bedroom 2 Width | 12 |
| Bedroom 3 Width | 13 |
| Dining Room Width | 12 |
| Bedroom 4 Length | 12 |
| Bedroom 2 Length | 12 |
| Living Room Width | 15 |
| Bedroom 3 Length | 12 |
| Dining Room Length | 12 |
| Kitchen Width | 11 |
| Beds | 4 |
| Fireplace? | Yes |
| Bedroom 1 Length | 15 |
| Bedroom 1 Width | 12 |
| Below Grade SqFt | 851 |
| Above Grade SqFt | 2295 |
| Basement Y/N | Yes |
| Breakfast Nook Length | 10 |
| Breakfast Nook Level | First |
| Breakfast Nook Width | 10 |
| Fireplaces Total | 1 |
| Kitchen Floor Covering | Luxury Vinyl |
| Total SqFt Finished | 2295 |
Exterior Features
| Exterior | Brick,Vinyl Siding |
|---|---|
| Exterior Amenities | Fenced Yard,Inground Pool,Patio,Porch |
| Frontage | 106 |
| Lot Size Area | 0.52 |
| Pool (Y/N) | Yes |
| Lot Dimensions | 106 x 216 |
| Garage # of Car | 2.5 |
| Roads | Paved Street |
| FOUNDATION TYPE | Basement,Slab |
| SEWER/SEPTIC | Public Sanitary |
| Waterfront Y/N | No |
| Garage Y/N | Yes |
| Frontage Type | Road |
Amenities
- Foreclosure
- Views
- Short Sale
- New Construction
- Adult 55+
- Lease To Own
- No HOA Fees
- Furnished
- Primary On Main
- Air Conditioning
- Seller Finance
- Green
- Fixer Upper
- Horse
- Golf
- Fireplace
- Deck
- Garage
- Basement
- Pool
Property vs Single Family Average in 48640
Price
Taxes
Year Built
Visits

 Listing information is provided by Participants of the MichRIC MLS. IDX information is provided exclusively for personal, non-commercial use, and may not be used for any purpose other than to identify prospective properties consumers may be interested in purchasing. Information deemed reliable but not guaranteed. ©: MichRIC MLS. Last Update September 18, 2026 9:34 PM UTC
 Provided through IDX via MiRealSource. Courtesy of MiRealSource Shareholder. Copyright MiRealSource.
The information published and disseminated by MiRealSource is communicated verbatim, without change by MiRealSource, as filed with MiRealSource by its members. The accuracy of all information, regardless of source, is not guaranteed or warranted. All information should be independently verified.
Copyright 2026 MiRealSource. All rights reserved. The information provided hereby constitutes proprietary
Provided through IDX via MiRealSource. Courtesy of MiRealSource Shareholder. Copyright MiRealSource.
The information published and disseminated by MiRealSource is communicated verbatim, without change by MiRealSource, as filed with MiRealSource by its members. The accuracy of all information, regardless of source, is not guaranteed or warranted. All information should be independently verified.
Copyright 2026 MiRealSource. All rights reserved. The information provided hereby constitutes proprietary
 IDX information is provided exclusively for consumers personal, non-commercial use and may not be used for any purpose other than to identify prospective properties consumers may be interested in purchasing. Data is deemed reliable but is not guaranteed accurate by the MLS. IDX information is provided by the Indiana Regional MLS.
Information last updated on September 18, 2026 9:33 PM UTC
IDX information is provided exclusively for consumers personal, non-commercial use and may not be used for any purpose other than to identify prospective properties consumers may be interested in purchasing. Data is deemed reliable but is not guaranteed accurate by the MLS. IDX information is provided by the Indiana Regional MLS.
Information last updated on September 18, 2026 9:33 PM UTC
 Bay County REALTOR® Association All information deemed reliable but not guaranteed. All properties are subject to prior sale, change or withdrawal. Neither listing broker(s) or information provider(s) shall be responsible for any typographical errors, misinformation, misprints and shall be held totally harmless. Listing(s) information is provided for consumer's personal, non-commercial use and may not be used for any purpose other than to identify prospective properties consumers may be interested
 Midland Board of REALTORS® All information deemed reliable but not guaranteed. All properties are subject to prior sale, change or withdrawal. Neither listing broker(s) or information provider(s) shall be responsible for any typographical errors, misinformation, misprints and shall be held totally harmless. Listing(s) information is provided for consumer's personal, non-commercial use and may not be used for any purpose other than to identify prospective properties consumers may be interested
 Water Wonderland Board of REALTORS® All information deemed reliable but not guaranteed. All properties are subject to prior sale, change or withdrawal. Neither listing broker(s) or information provider(s) shall be responsible for any typographical errors, misinformation, misprints and shall be held totally harmless. Listing(s) information is provided for consumer's personal, non-commercial use and may not be used for any purpose other than to identify prospective properties consumers may be interested
 Greater Lansing Association of Realtors® (GLAR) All information deemed reliable but not guaranteed. All properties are subject to prior sale, change or withdrawal. Neither listing broker(s) or information provider(s) shall be responsible for any typographical errors, misinformation, misprints and shall be held totally harmless. Listing(s) information is provided for consumer's personal, non-commercial use and may not be used for any purpose other than to identify prospective properties consumers
 Northern Michigan MLS; All information deemed reliable but not guaranteed. All properties are subject to prior sale, change or withdrawal. Neither listing broker(s) or information provider(s) shall be responsible for any typographical errors, misinformation, misprints and shall be held totally harmless. Listing(s) information is provided for consumer's personal, non-commercial use and may not be used for any purpose other than to identify prospective properties consumers may be interested in purchasing.
